MACHS / MADE IN NANTONG, CHINA

FRP Handrail
and Guardrail
Systems

Complete systems for platforms, walkways and stairs. Top rails, knee rails, posts, toe plates, connectors and base fixings — produced in our Nantong factory.

Each layout is set out to the guardrail rules your project must meet, usually ISO 14122-3 or OSHA 1910.29.

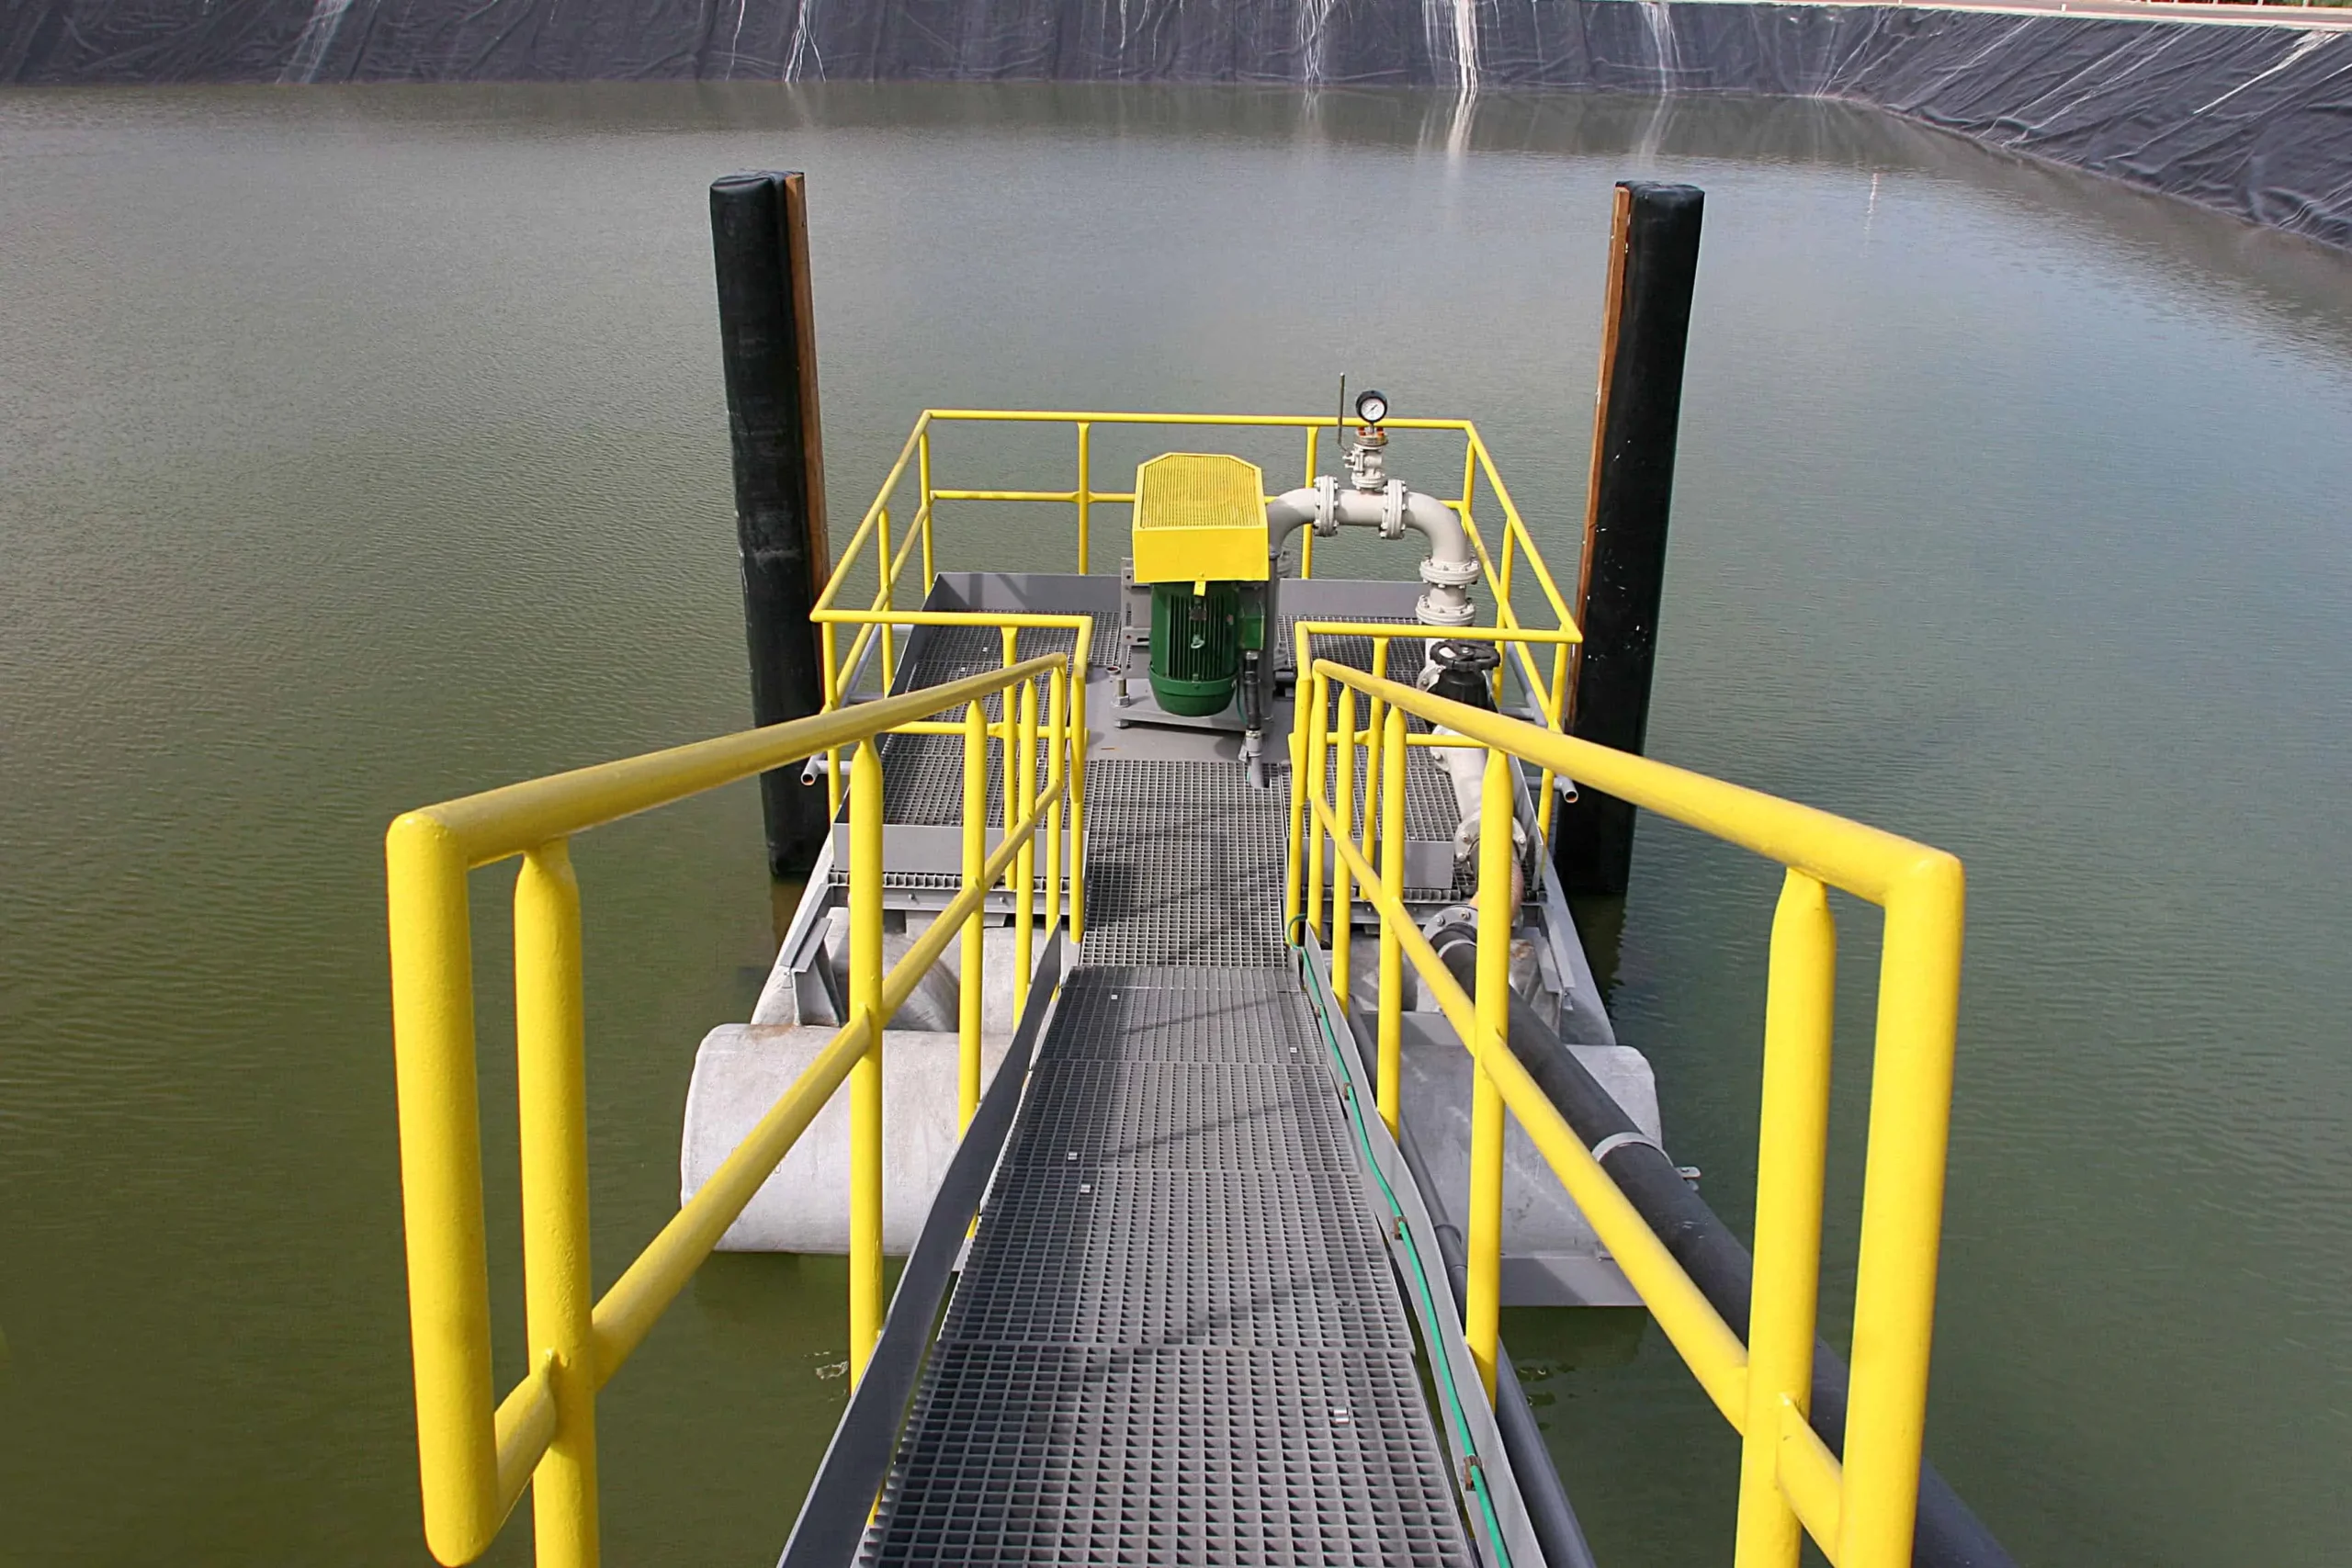
Illustrative industrial site; temporary project image
FROM SECTIONS TO COMPLETE SYSTEMSBuilt for demanding
industrial environments.
1,100 mmStandard guardrail height
≤ 1,500 mmStandard post centres
No repaintingThrough-colour FRP
One systemRails, fittings & fixings
01 / DESIGN TO THE RIGHT CODE

Guardrail Requirements by Standard

The same platform can need a different system in Rotterdam than in Houston. Compare the dimensional rules we lay out to.

RequirementISO 14122-3:2016OSHA 29 CFR 1910.29
Guardrail heightAt least 1,100 mm42 in ± 3 in (about 990–1,140 mm)
Intermediate railAt least one knee rail; clear gap no more than 500 mmMidrail about midway between top rail and floor
Toe plate / toeboardAt least 100 mm highAt least 3.5 in (89 mm) high
Post spacingPreferably no more than 1,500 mmNot fixed; set by the load requirement
Top rail loadLoad test defined in the standard200 lb (890 N) outward or downward
Stair handrail heightCovered in ISO 14122-3 for stairs30–38 in (760–965 mm)

Summary only. Check the current edition of each standard and any local code for your project. Stair handrail height and stair guardrail height are separate requirements.

02 / ONE MATCHED SYSTEM

What the System Includes

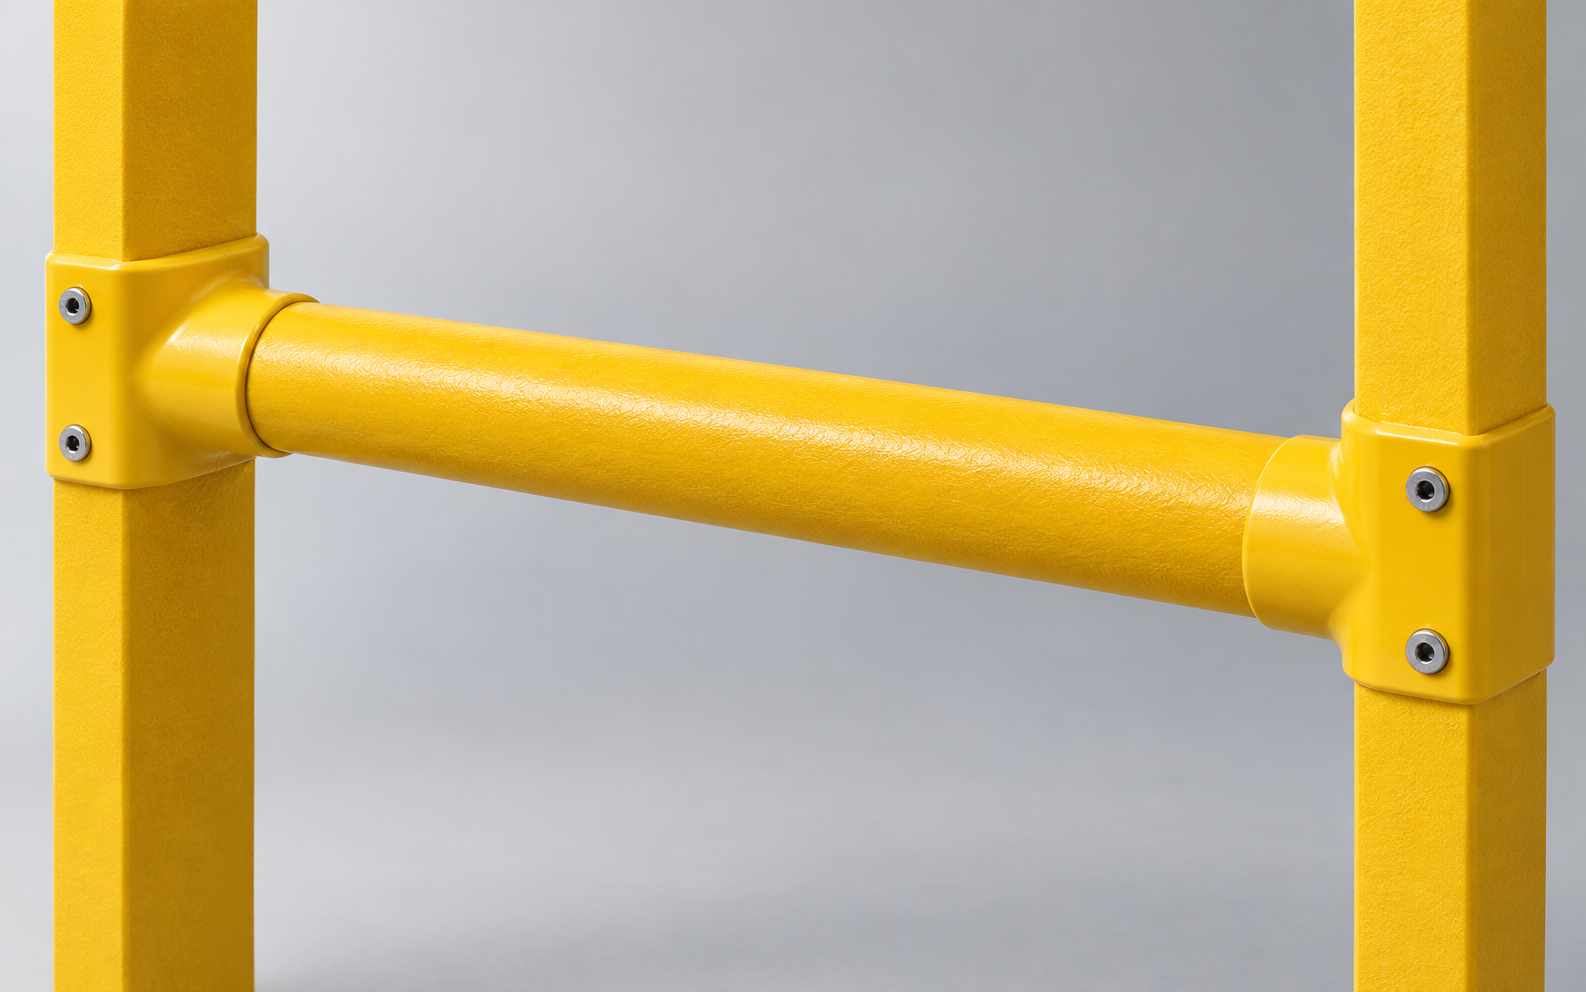
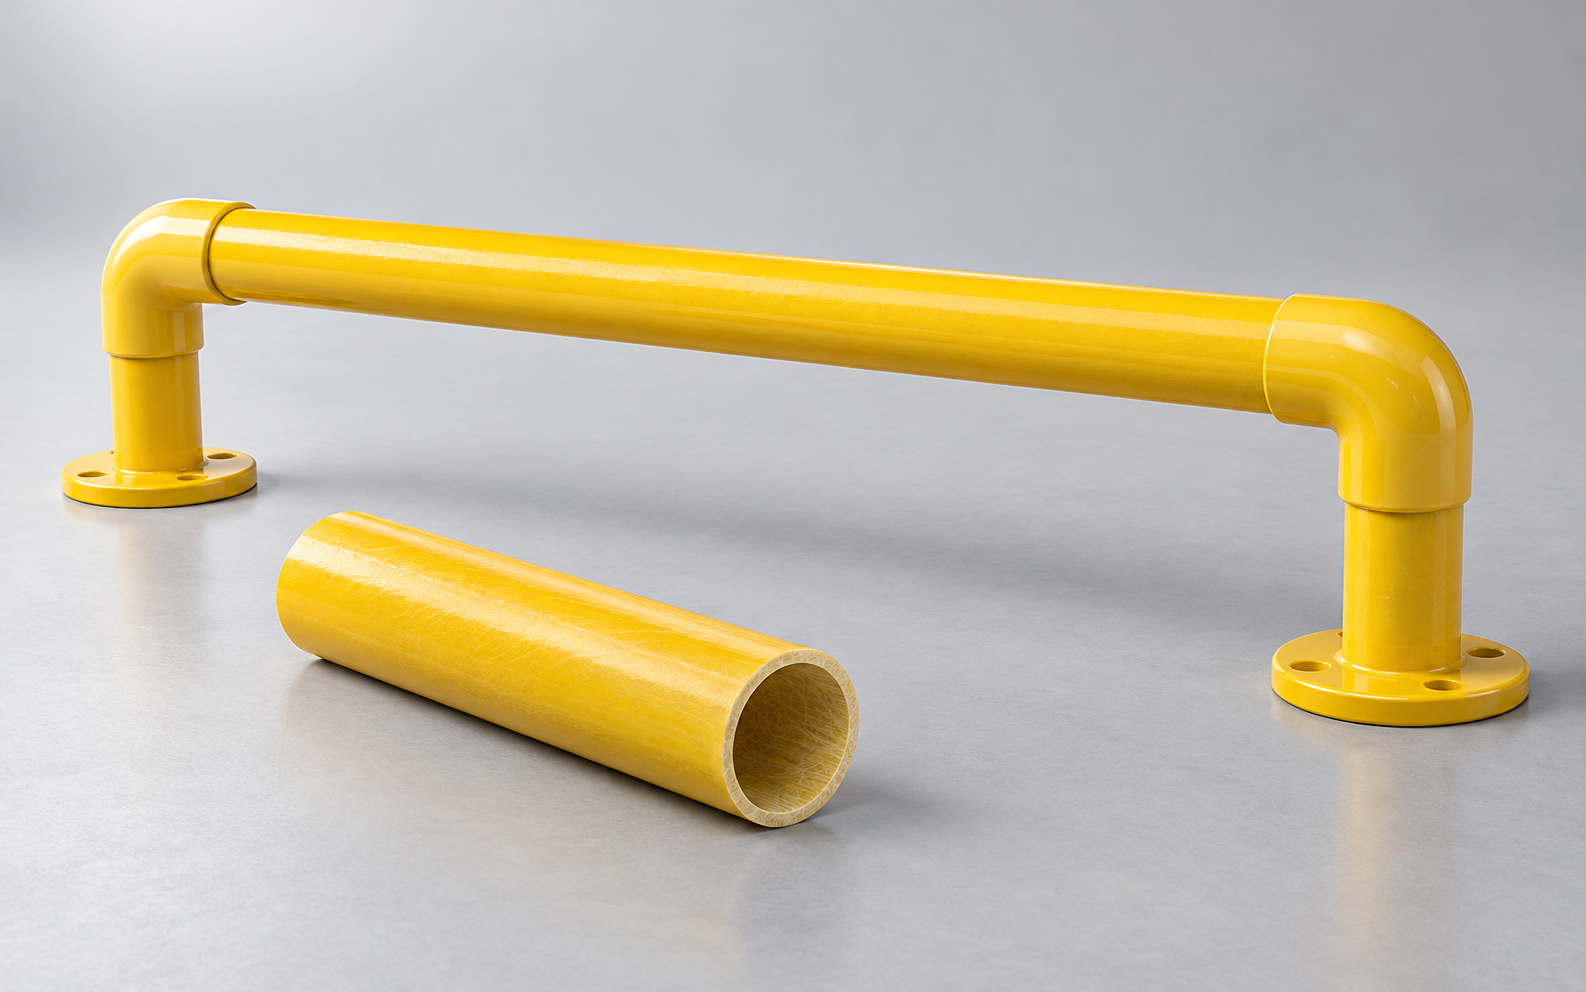
Every component is supplied by us. Rails, posts and fittings match in size and colour and arrive on one packing list.

Illustrative industrial site; temporary image for Top rail
01 / COMPONENT

Top rail

Hand hold and main barrier

Round tube Ø50 × 4 mm


Illustrative industrial site; temporary image for Knee rail / midrail
02 / COMPONENT

Knee rail / midrail

Closes the gap below the top rail

Round tube Ø50 × 4 mm
Illustrative industrial site; temporary image for Post
03 / COMPONENT

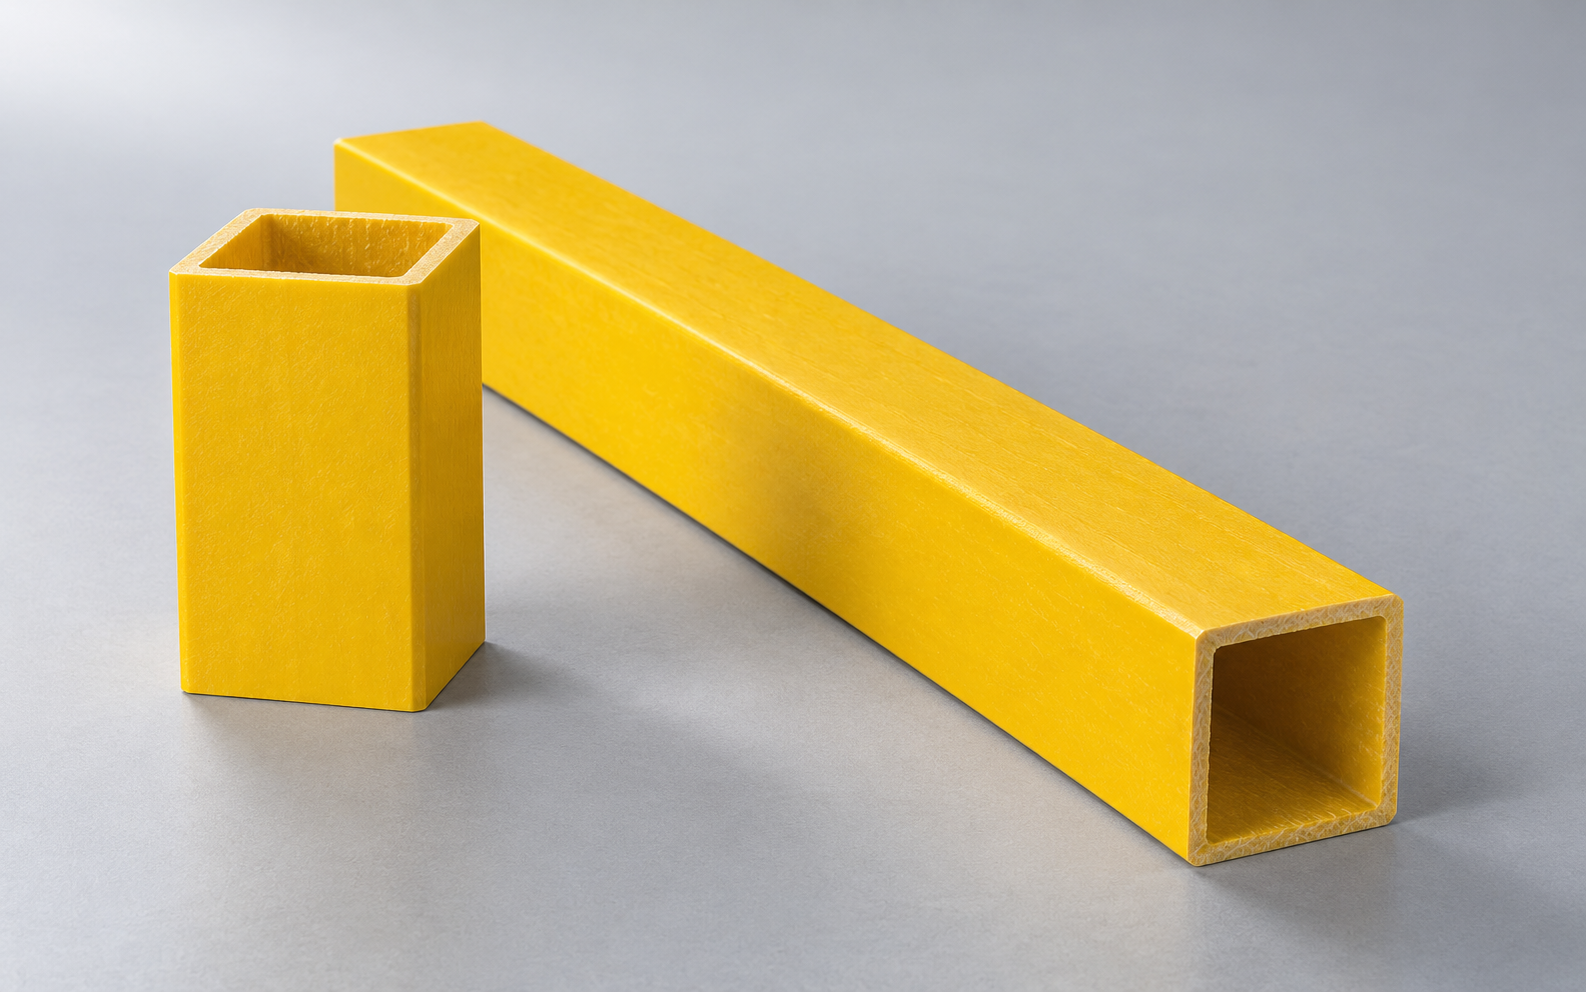
Post

Carries rail loads to the structure

Square tube 50 × 50 × 5 mm
Illustrative industrial site; temporary image for Toe plate
04 / COMPONENT

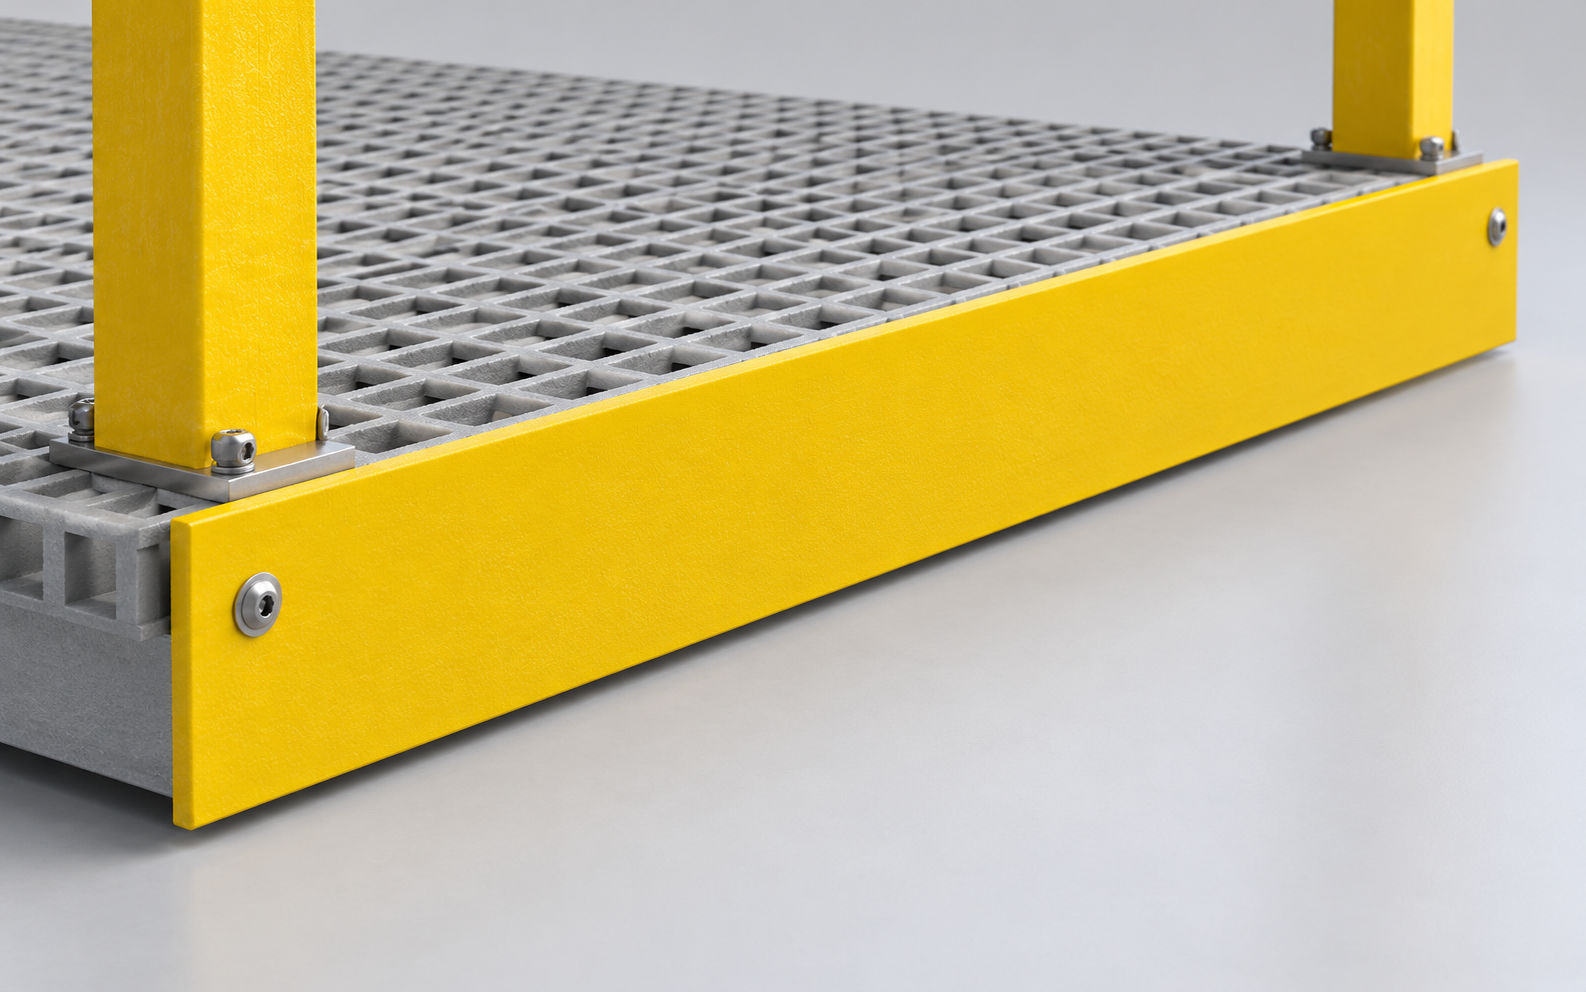
Toe plate

Stops tools and debris falling from the edge

100 mm high × 3 mm
Illustrative industrial site; temporary image for Connectors
05 / COMPONENT

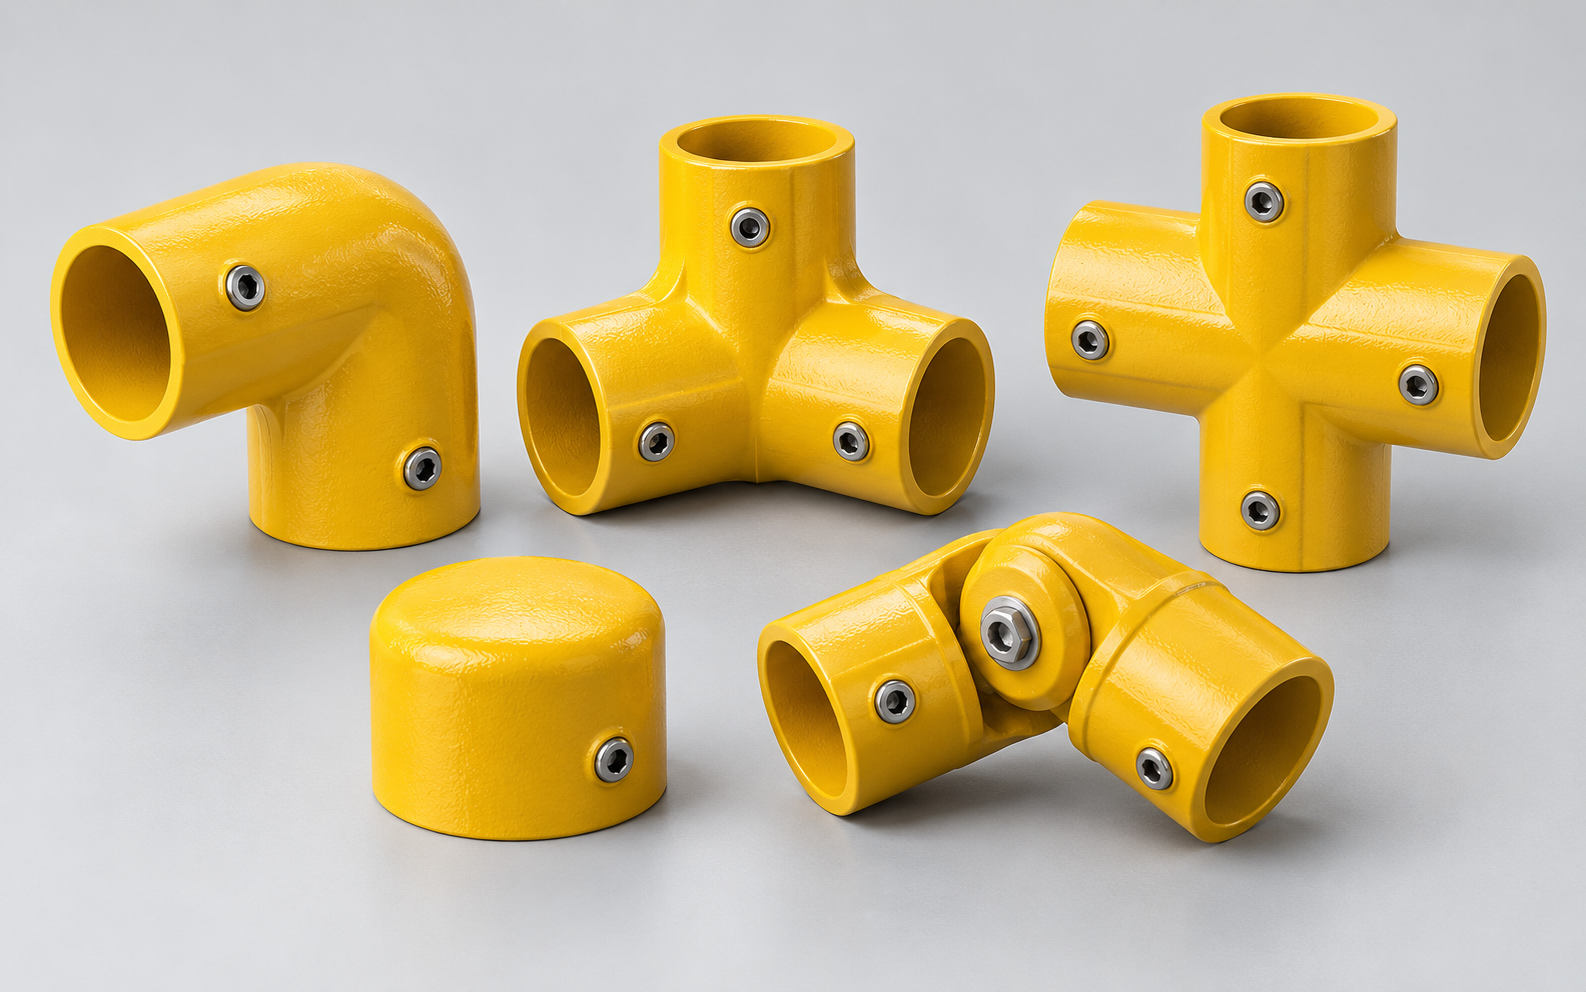
Connectors

90° elbows, tees, crosses, end caps and universal joints

Colour-matched BMC fittings; stainless steel screws or rivets
Illustrative industrial site; temporary image for Base fixings
06 / COMPONENT

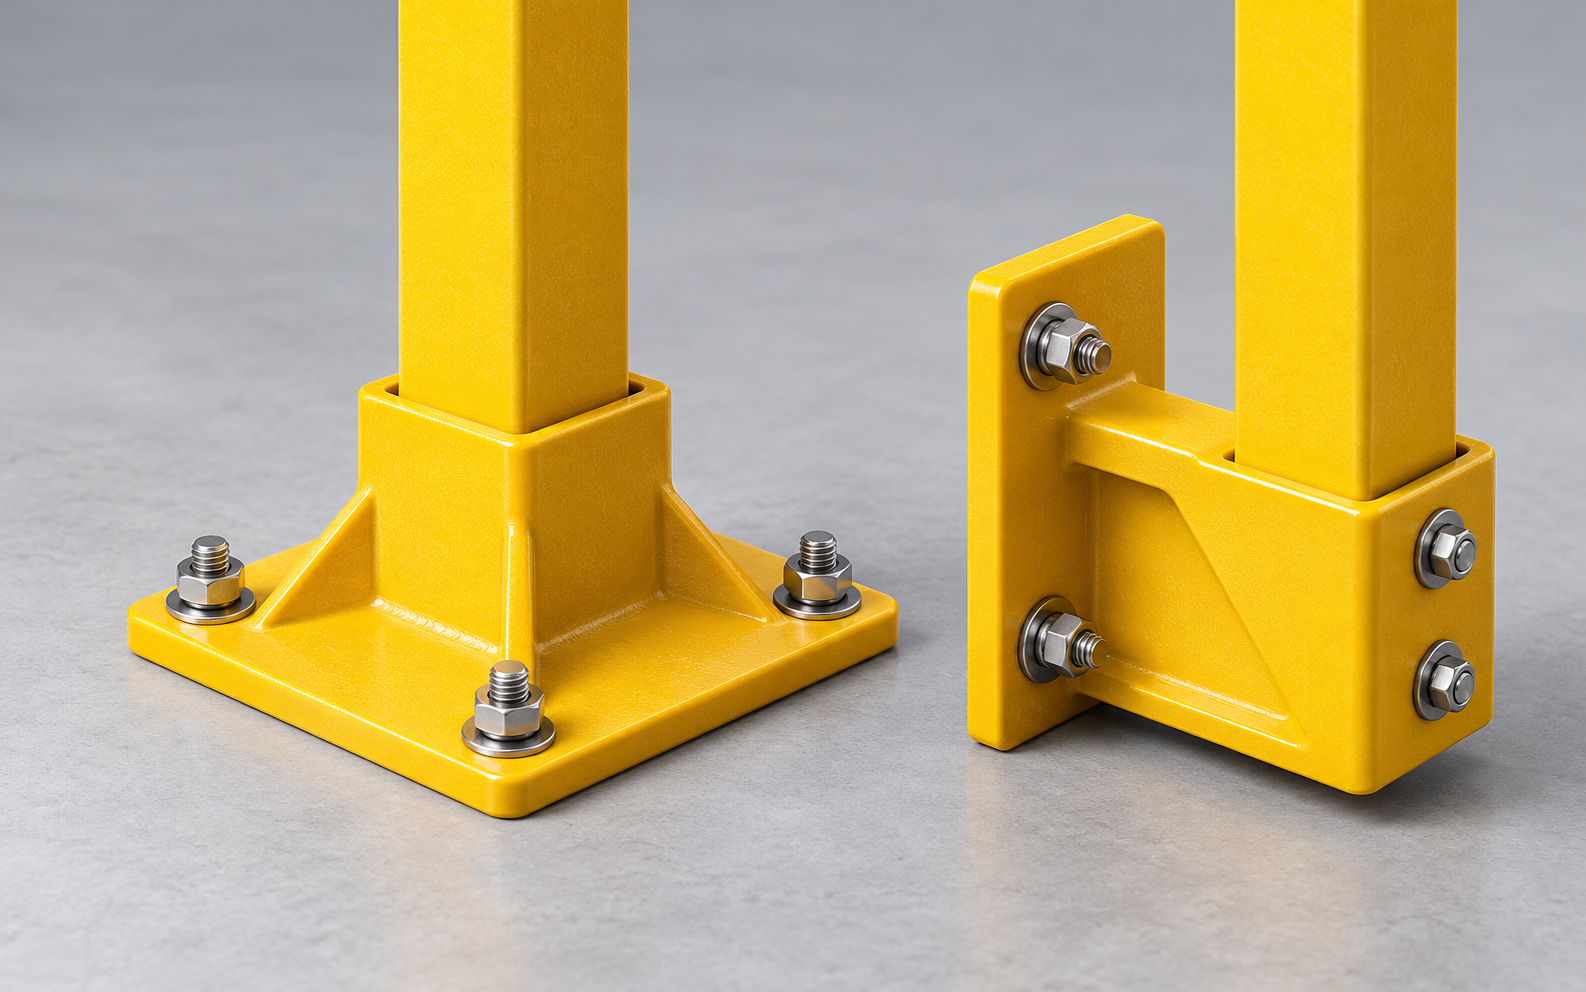
Base fixings

Top-mount or side-mount to steel or concrete

Moulded base foot or side bracket; M12 stainless steel anchors
RAL 1003
Safety yellow
RAL 7035
Light grey

Other RAL colours made to order.

Standard resin: fire-retardant isophthalic polyester with UV inhibitor. Vinyl ester is available for chemical areas. Pigment runs through the resin, so colour does not flake off like paint.

03 / CONFIGURED AROUND YOUR SITE

Typical Layouts

Most projects combine several layouts. We draw the details at corners, ends and openings before production.

LAYOUT / 01

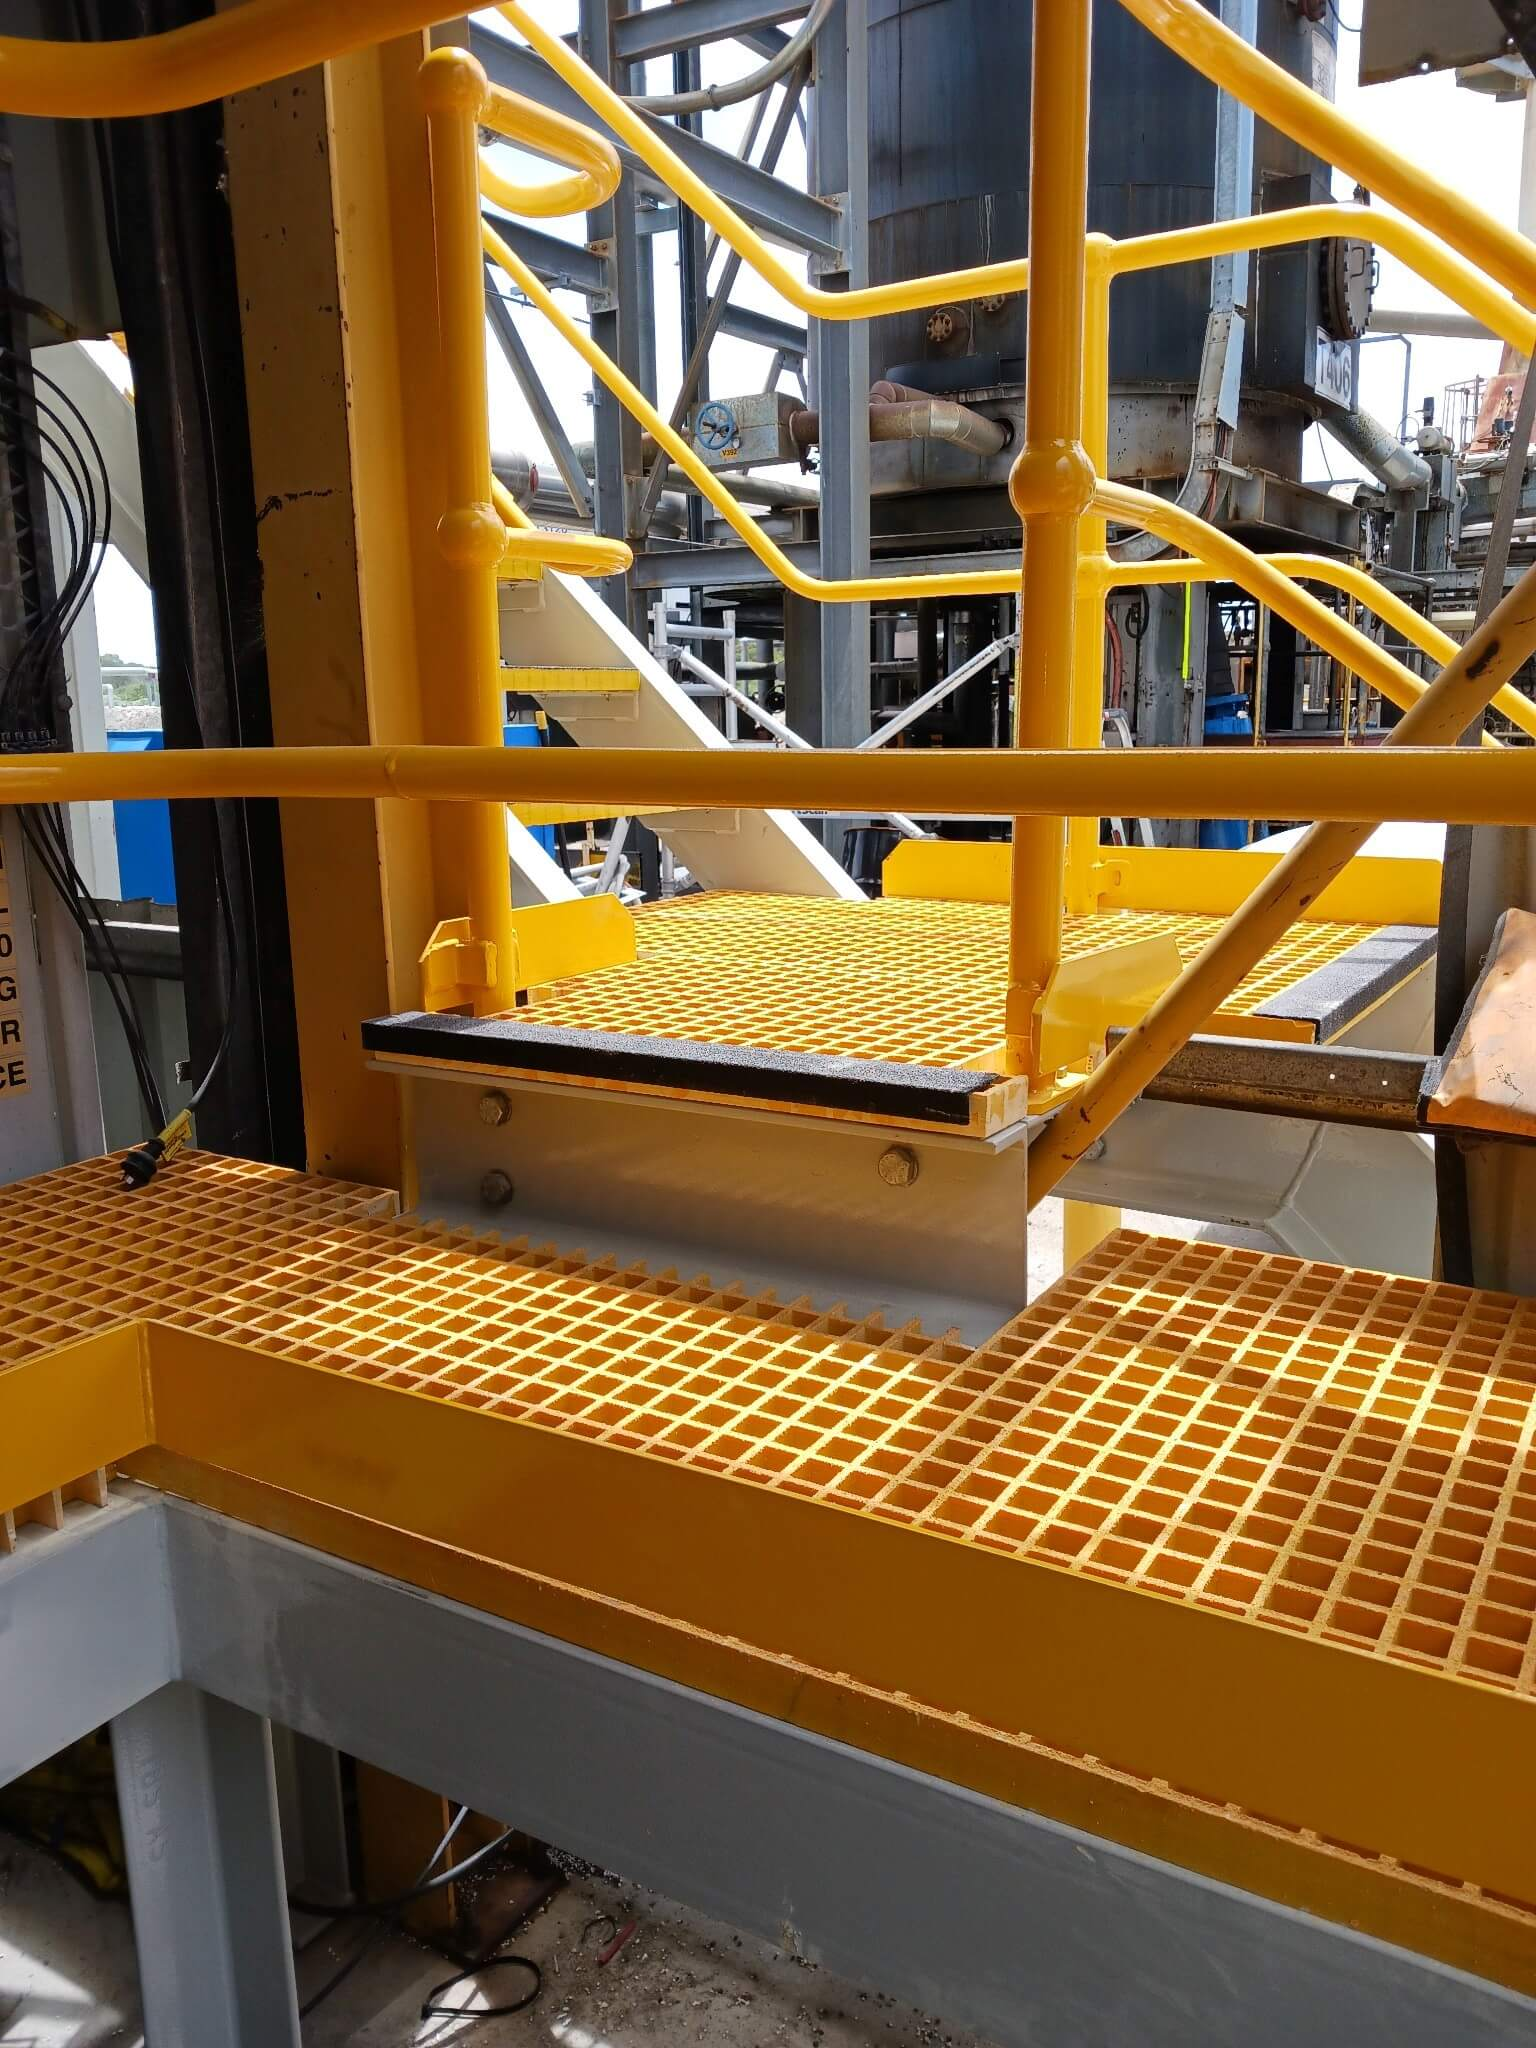
Platform and walkway edges

Top rail, knee rail and toe plate on posts at regular centres, with returns at the ends so there is no open gap.

For chemical plants, wastewater works and coastal access routes.
Illustrative industrial setting; temporary layout image
04 / CHOOSE FOR THE ENVIRONMENT

Compared with Steel and Aluminium

FRP is chosen where corrosion or electricity is the problem. Where neither applies, painted steel or anodised aluminium may cost less up front.

PropertyFRPGalvanised steelAluminium
CorrosionDoes not rust; resin chosen for the chemicals presentRusts once the coating is damagedAttacked by chlorides and alkalis
ElectricalNon-conductiveConductive; needs earthingConductive; needs earthing
MaintenanceWash down; no repaintingPeriodic recoatingPeriodic cleaning
Touch temperatureStays close to air temperatureHot in sun, cold in winterHot in sun, cold in winter
InstallationBolted; no welding or hot workUsually welded or boltedBolted or riveted
05 / ASSEMBLED WITHOUT WELDING

Installation Sequence

Hand tools and a drill, not a welder. Follow the layout drawing and work through the sequence.

Read the installation guide
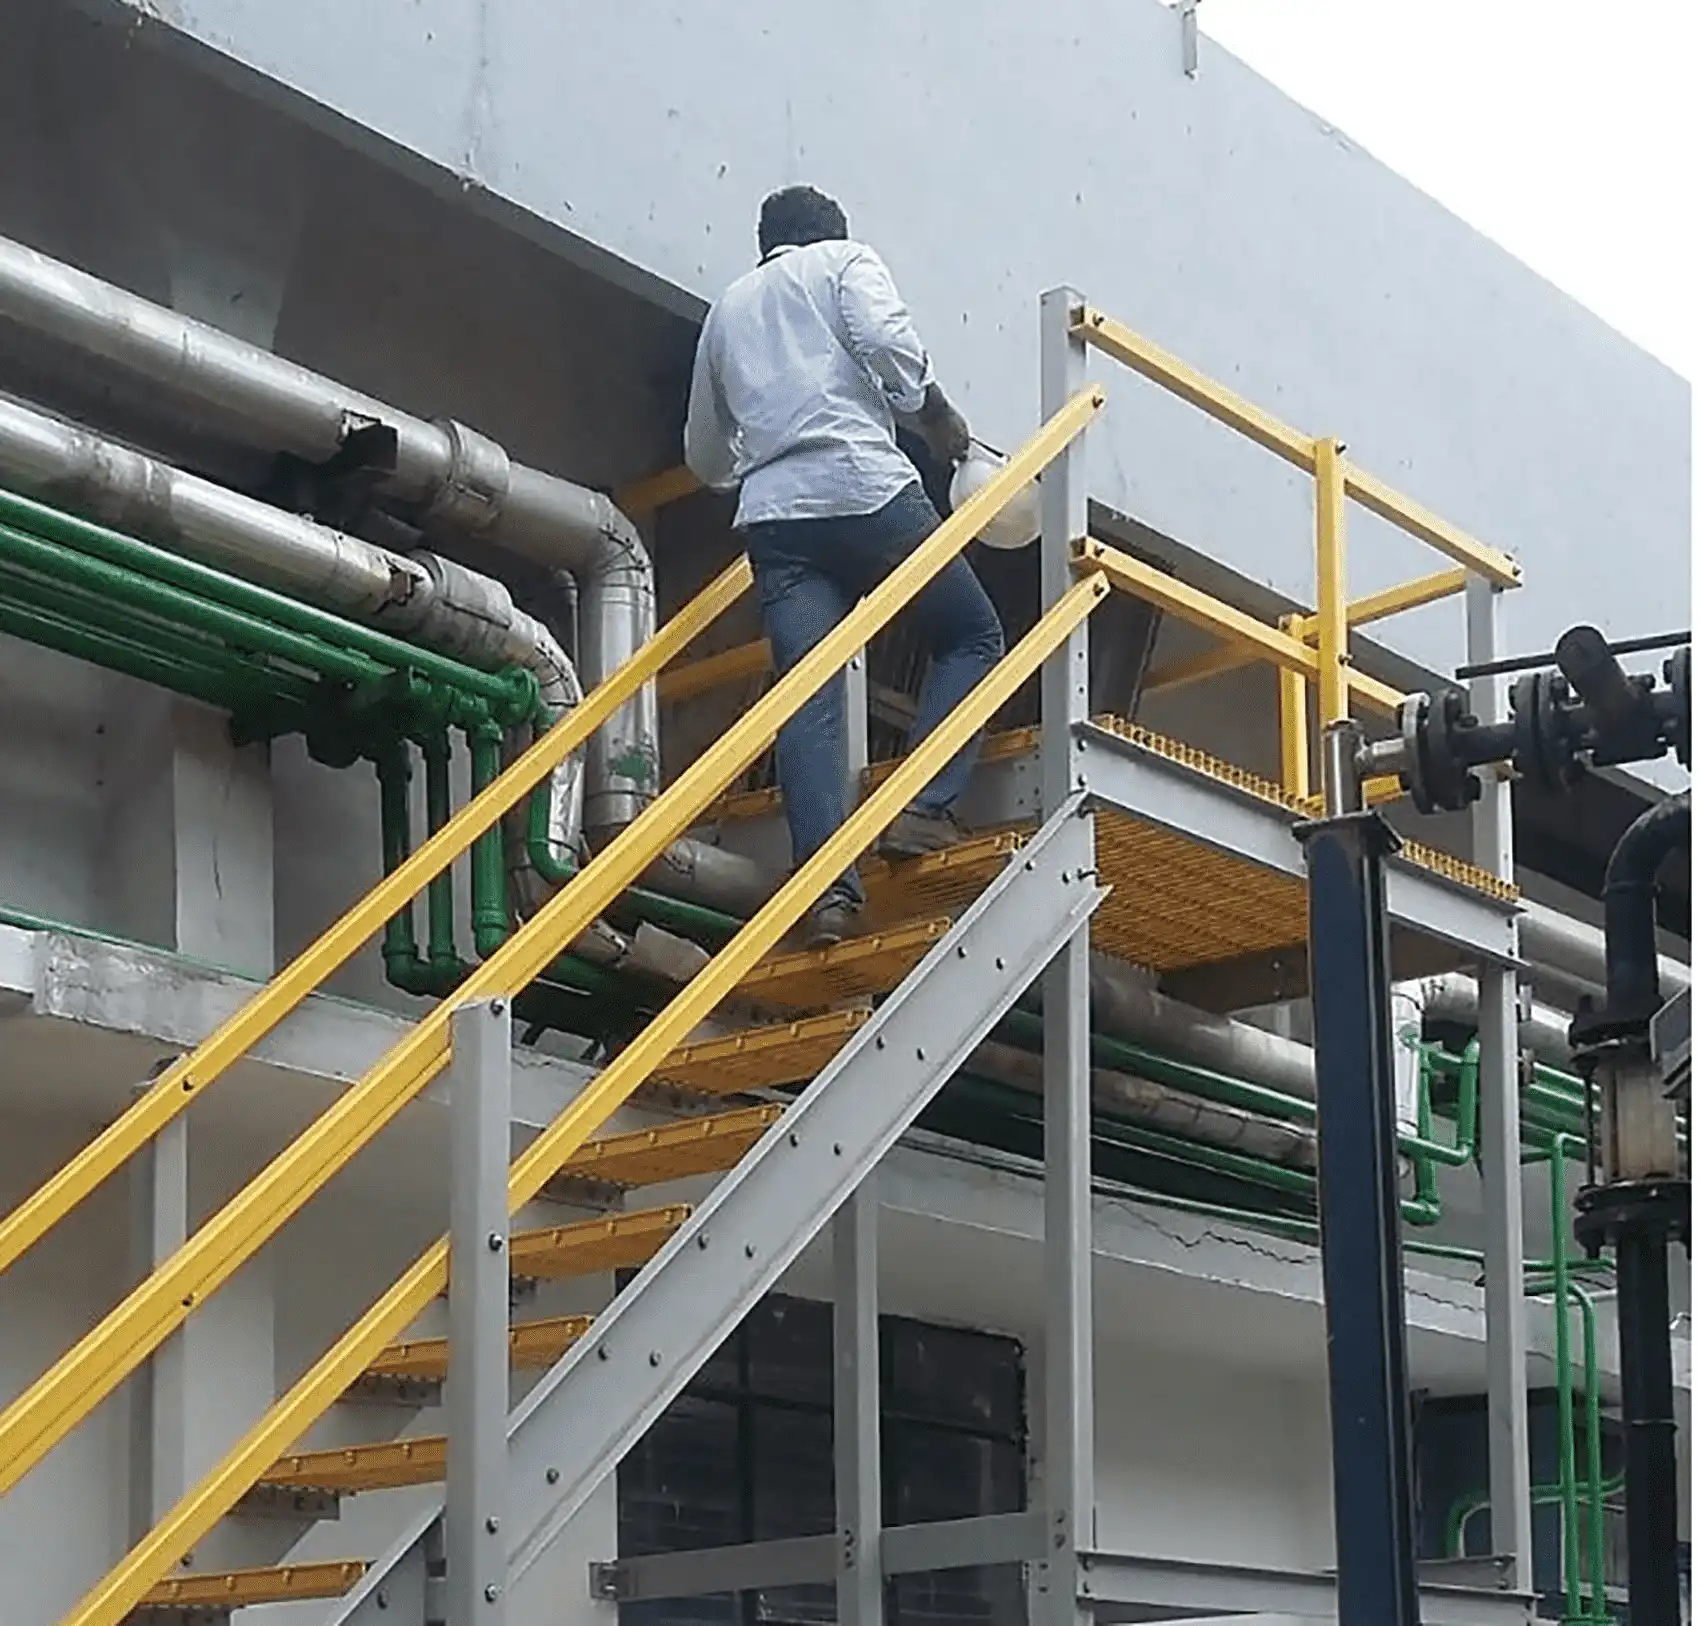
Illustrative industrial site; temporary installation image
01Check the supports

Check the support steel or concrete against the layout drawing.

02Set out the bases

Mark post positions and fix base plates with stainless steel anchors.

03Assemble the rails

Stand the posts and fit the top and knee rails with the supplied connectors.

04Close the edges

Fit toe plates and end returns.

05Inspect the assembly

Check heights, alignment and the tightness of every fixing.

06Seal site cuts

Seal any site cuts with compatible resin.
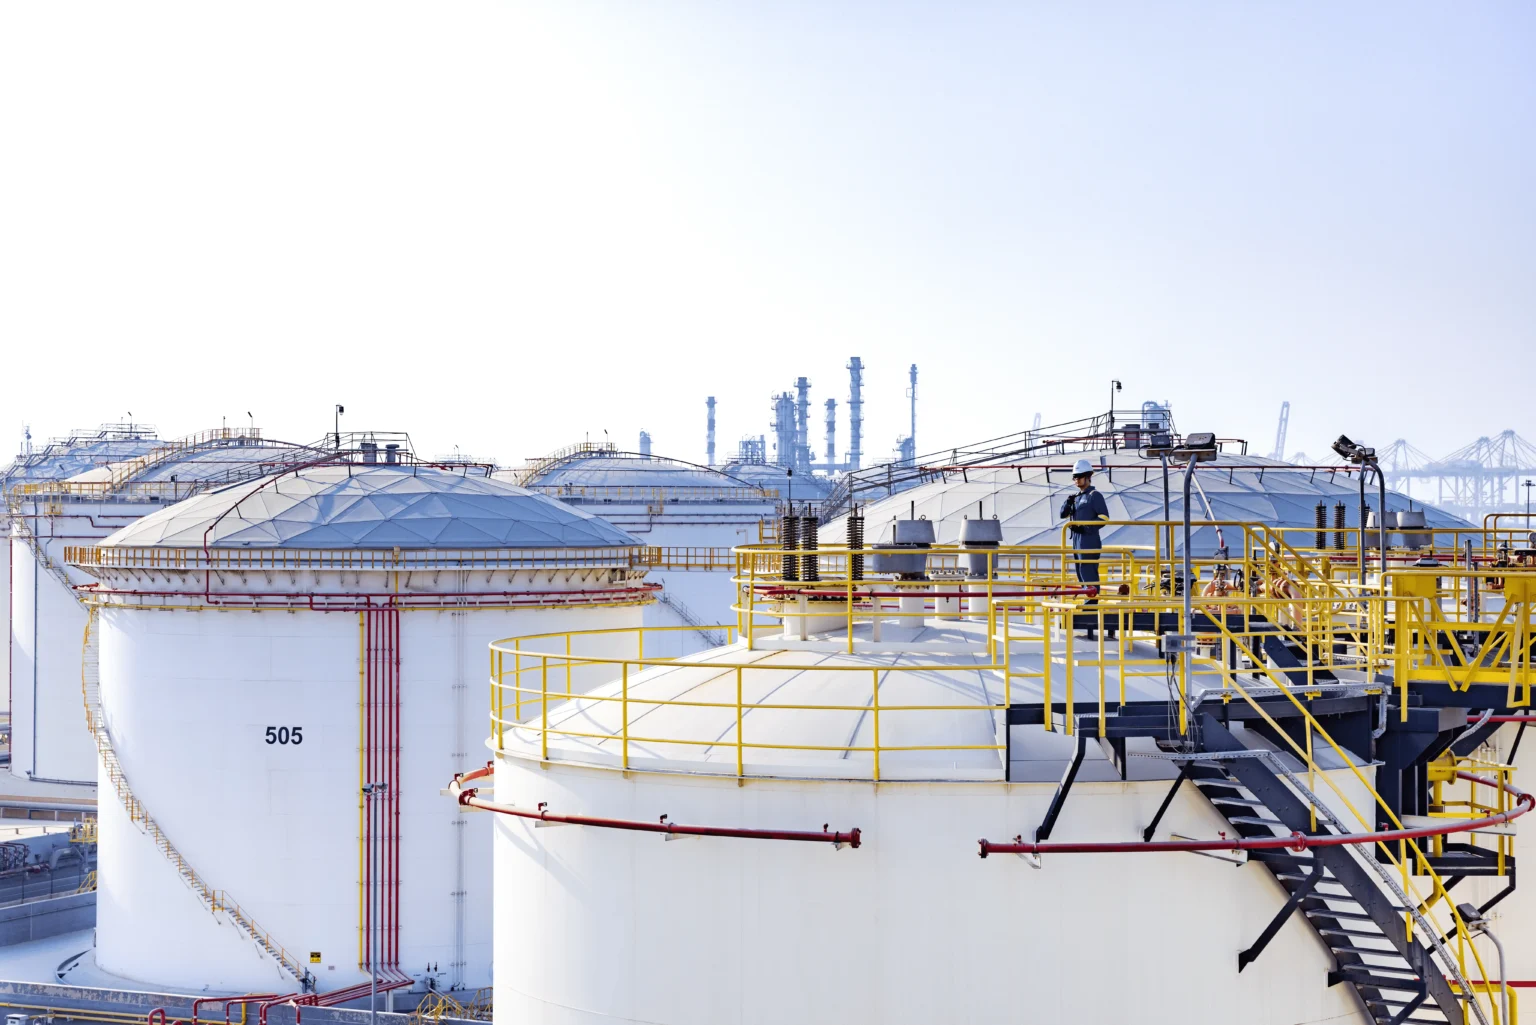
Illustrative industrial site, not a photograph of the Sohar Port projectIllustrative image · project photography to follow
06 / IN SERVICE
2011

Sohar Port, Oman

We replaced corroded steel railings around an oil and chemical tank farm at Sohar Port and Freezone.

Exposed to salt air and chemical vapour year round, the replacement system has not needed repainting.

View the project
07 / FROM YOUR LAYOUT TO OUR FACTORY

What to Send for a Quotation

A layout drawing and the standard are enough to start. The more details you can send, the more accurate the first price.

Use this checklist to prepare your enquiry.
We reply with a quotation within 24 hours.

Include your drawing with your enquiry.

0 of 6 details ready
滚动至顶部

Let’s Start Custom Your FRP Product!

Let’s Start Custom Your FRP Product!

Please fill in the information, and we will send the file to your email